
Open House Tue, Sep 22nd 09:00 AM - 12:00 PM - Views



Address
3925 Hillcrest, Templeton, CA
Price
$ 995,000
Property Attributes
- MLS#NS26205962
- TypeSingle Family
- Listing Status Coming Soon
- CountySan Luis Obispo
- CityTempleton
- Area Templeton
- NeighborhoodTempEast(90)
- Zip93465
- Style
- Year Built1990
- Price$ 995,000
- Bedrooms4
- Full Bathrooms2
- Half Bathrooms1
- Sqr Footage1632
- Lot Size4.96 Acres
Data Source:
California Regional MLS (CRMLS)
Property Description
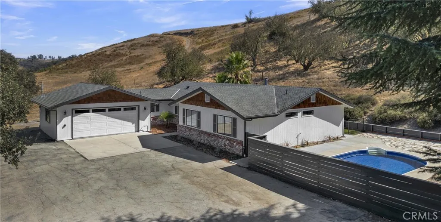
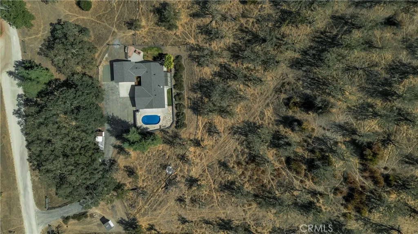
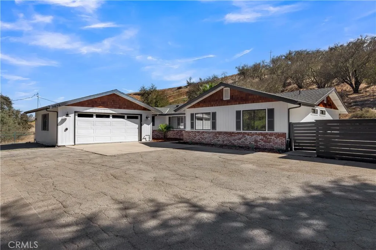
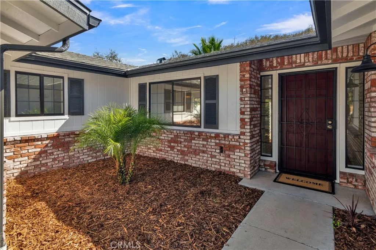
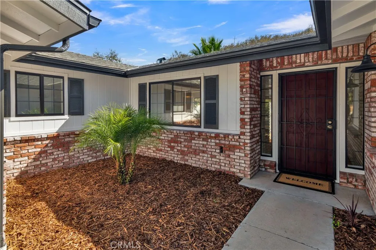
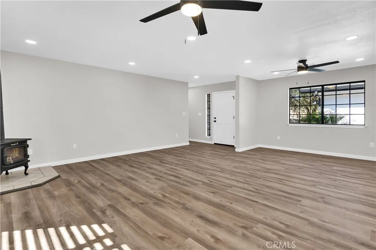
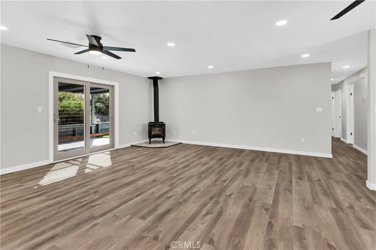
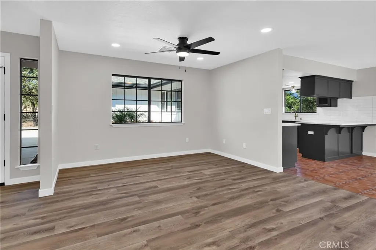
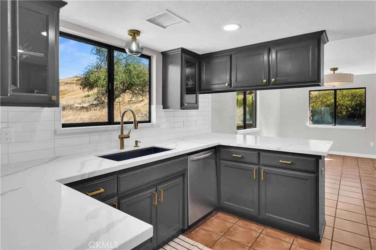
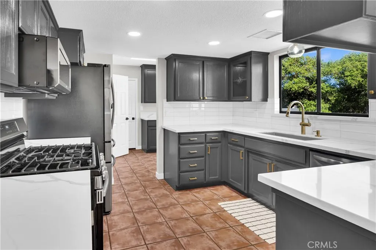
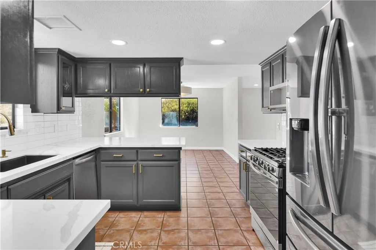
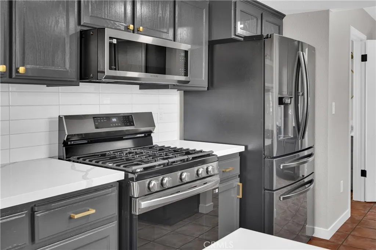
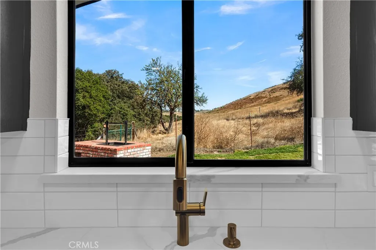
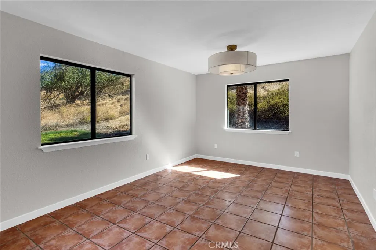
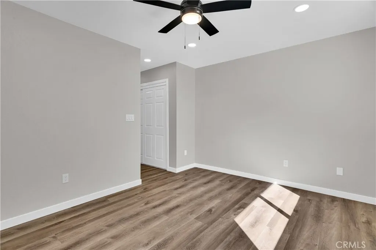
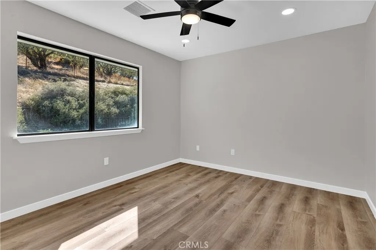
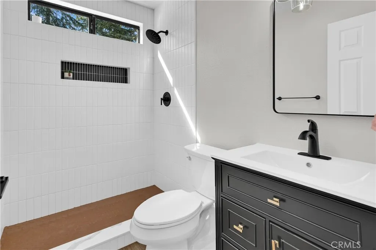
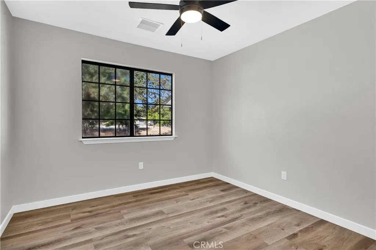
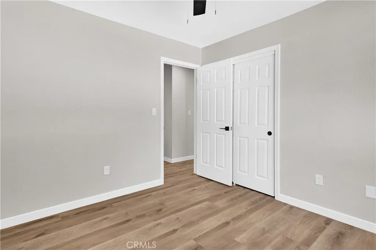
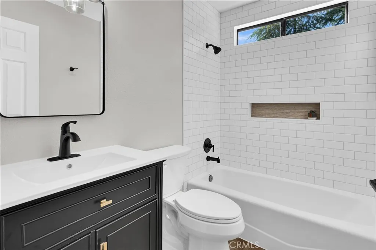
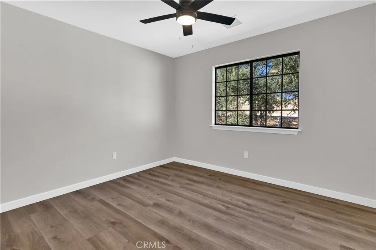
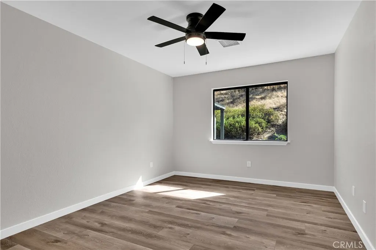
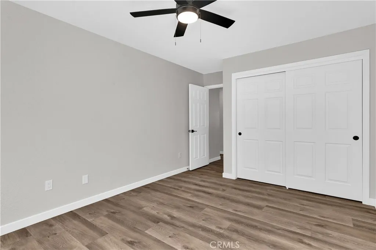
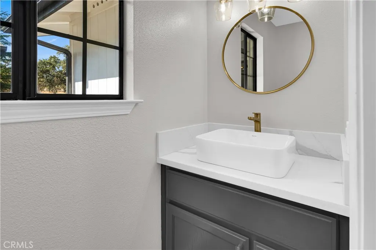
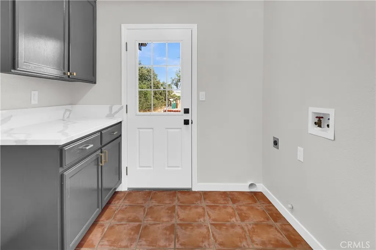
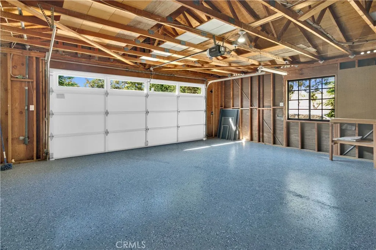
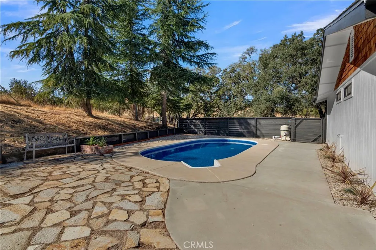
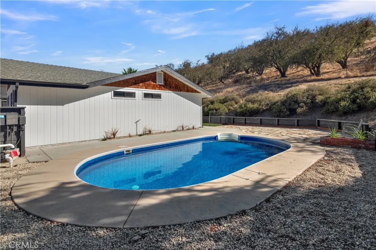
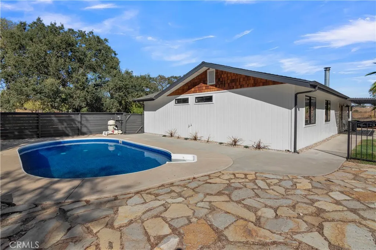
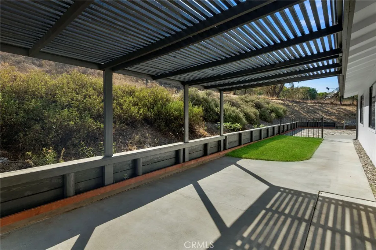
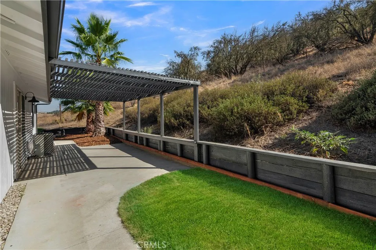
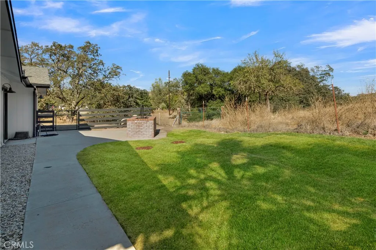
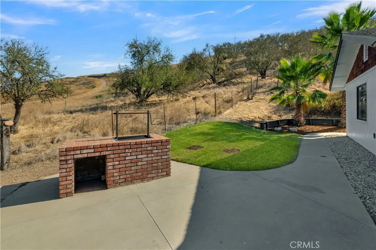
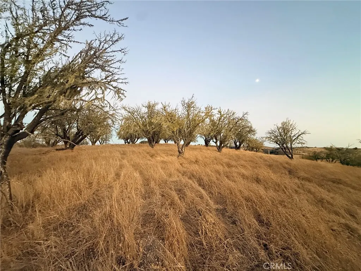
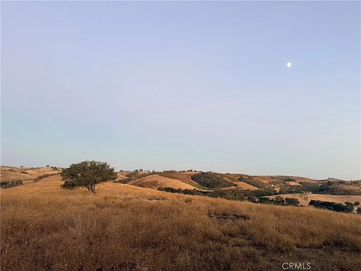
Welcome to 3925 Hillcrest Drive, a beautifully renovated modern ranch in the heart of Rancho El Pomar. Completely upgraded over the past year, this residence offers four bedrooms, two and a half baths, and an expansive great room that flows into the remodeled kitchen and formal dining area. Set along a seasonal creek on roughly 5+/- acres, this incredibly versatile property also features a potential second home site at the top of the parcel, easily accessible and offering incredible 360° panoramic views. A power pole and water tank are already in place, making the possibilities even more inviting for the right buyer. The outdoor spaces are equally impressive, with a Santa Maria style barbecue and an adjacent large grassy area beneath shady palms. The showpiece is the fully upgraded in-ground pool with all new equipment and a large flagstone patio, perfect for enjoying stunning sunrises and sunsets. Additional highlights include a gorgeous epoxy garage floor and a fully fenced property with cross fencing creating three separate pastures. With this many amenities and upgrades in place, this property represents a truly exceptional value. Conveniently located less than 10 minutes to downtown Templeton or Atascadero, 15 minutes to Paso Robles and Creston, and 40 minutes to downtown San Luis Obispo and our scenic coastline. Surrounded by remarkable estates and wineries, this is East Templeton rural living at its finest!
| Price History | |
|---|---|
| 9/21/2026 | Listed $995,000 |
General Features
| Living Area | 1632 |
|---|---|
| Sewer | Septic Tank |
| Heating | Central,Propane |
| Cooling | Central Air |
| Utilities | Cable Not Available,Electricity Connected,Natural Gas Not Available,Propane,Phone Connected,Sewer Not Available,Water Connected |
| Possession | Close Of Escrow |
| Appliances | Built-In Range,Dishwasher,Disposal,Microwave,Propane Water Heater,Water To Refrigerator |
| Garage Spaces | 2 |
| Patio/Porch Features | Concrete,Covered |
| Architectural Style | Modern,Ranch |
| Pool Features | In Ground,Private |
| Security Features | Carbon Monoxide Detector(s),Smoke Detector(s) |
| Construction Materials | Wood Siding |
| Year Built | 1990 |
| Electric | 220 Volts in Garage,220 Volts in Laundry |
| View | Trees/Woods |
| Stories Count | 1 |
| Levels | One |
| Property Subtype | Single Family Residence |
| Community Features | Mountainous,Rural |
| Accessibility | Accessible Doors |
| County | San Luis Obispo |
| New Construction | false |
| Property Type | Residential |
| HOA | false |
| Attached Garage | true |
| Contingency | N/A |
| Subdivision Name | TempEast(90) |
| Garage Y/N | true |
| Other Structures | Shed(s) |
| Full Baths | 2 |
| Special Listing Conditions | Trust |
| Status | Coming Soon |
| Directions | El Pomar Rd to Rancho Rd take Rancho to the Y at Hillcrest and Akron and veer left. Home is on the Left, signage in place. |
| City | Templeton |
| Disclosures | Well Log Available |
| Entry Location | 1 |
| Senior Community Y/N | false |
| High School District | Templeton Unified |
| Open Parking Spaces | 2 |
| Number Of Units Total | 1 |
| MLS Area | TTON - Templeton |
| Lot Size Units | Square Feet |
| Lot Size Square Feet | 216058 |
| Listing Terms | Conventional,FHA,Submit |
| Spa Features | None |
| Property Attached Y/N | false |
| Land Lease Y/N | false |
| Property Condition | Updated/Remodeled |
| Additional Parcels Y/N | false |
| Lease Considered Y/N | false |
| Structure Type | House |
| Living Area Units | Square Feet |
| Standard Status | Coming Soon |
| Occupancy Type | Vacant |
| Year Built Source | Assessor |
| Property Sub Type Additional | Single Family Residence |
| Expected Active Date | 2026-09-22 |
| PostalCity | TEMPLETON |
Interior Features
| Interior Amenities | Ceiling Fan(s),Open Floorplan,Quartz Counters,Recessed Lighting |
|---|---|
| Flooring | Tile,Vinyl |
| Fireplace Features | Free Standing,Living Room,Wood Burning |
| Total Stories | 1 |
| Common Walls | No Common Walls |
| Air Conditioning Y/N | true |
| Heating Y/N | true |
| Window Features | Double Pane Windows |
| Fireplace Y/N | true |
| Half Baths | 1 |
| Laundry Features | Laundry Room |
| Total Bedrooms | 4 |
| Entry Level | 1 |
| Main Level Bedrooms | 4 |
| Main Level Bathrooms | 3 |
| LivingAreaSource | Assessor |
| Total Baths | 3 |
Exterior Features
| Exterior Amenities | Kennel,Rain Gutters |
|---|---|
| Parking Features | Asphalt,Door-Multi,Garage,RV Access/Parking |
| Lot Features | Back Yard,Gentle Sloping,Horse Property,Lawn,Landscaped,Paved,Rectangular Lot,Sprinkler System,Trees |
| Water Source | Shared Well |
| Total Parking | 4 |
| Inclusions | All appliances |
| Lot Size Area | 216058 |
| Foundation Details | Slab |
| Spa | false |
| Lot Size Acres | 4.96 |
| Road Surface Type | Unimproved |
| Private Pool | true |
| Lot Size Source | Assessor |
| Road Frontage Type | Country Road |
| Road Responsibility | Private Maintained Road |
| Horse Y/N | true |
Amenities
- Foreclosure
- Views
- Short Sale
- New Construction
- Adult 55+
- Lease To Own
- No HOA Fees
- Furnished
- Primary On Main
- Air Conditioning
- Seller Finance
- Green
- Fixer Upper
- Horse
- Golf
- Fireplace
- Deck
- Garage
- Basement
- Pool
Property vs Single Family Average in 93465
Price
Year Built
 Based on information from California Regional Multiple Listing Service, Inc. as of September 21, 2026 5:47 PM UTC This information is for your personal, non-commercial use and may not be used for any purpose other than to identify prospective properties you may be interested in purchasing. Display of MLS data is usually deemed reliable but is NOT guaranteed accurate by the MLS. Buyers are responsible for verifying the accuracy of all information and should investigate the data themselves or retain appropriate professionals. Information from sources other than the Listing Agent may have been included in the MLS data. Unless otherwise specified in writing, Broker/Agent has not and will not verify any information obtained from other sources. The Broker/Agent providing the information contained herein may or may not have been the Listing and/or Selling Agent.
 The data relating to real estate for sale on this web site comes in part from the Internet Data Exchange of the Santa Barbara Association of Realtors. Information being provided is for consumers personal, non-commercial use and may not be used for any purpose other than to identify prospective properties consumers may be interested in purchasing. All information is deemed reliable, but is not guaranteed. All properties are subject to prior sale, change or withdrawal. Neither listing broker(s) nor
 Santa Ynez Valley Assocation of REALTORS® - North Santa Barbara County MLS All information deemed reliable but not guaranteed. All properties are subject to prior sale, change or withdrawal. Neither listing broker(s) or information provider(s) shall be responsible for any typographical errors, misinformation, misprints and shall be held totally harmless. Listing(s) information is provided for consumer's personal, non-commercial use and may not be used for any purpose other than to identify prospective
